RemedialPlan by DampSurvey-Pro · Built for damp, timber and remedial surveyors

Purpose-built floor plans for damp, timber & remedial surveyors

Measured floor plans and remedial treatment layouts, drawn on site.

RemedialPlan gives damp, timber and remedial surveyors a purpose-built way to draw the property, record evidence and map proposed works directly on site.

7 days free · No payment details required

Built for survey work Touch-friendly drawing Local-first resilience
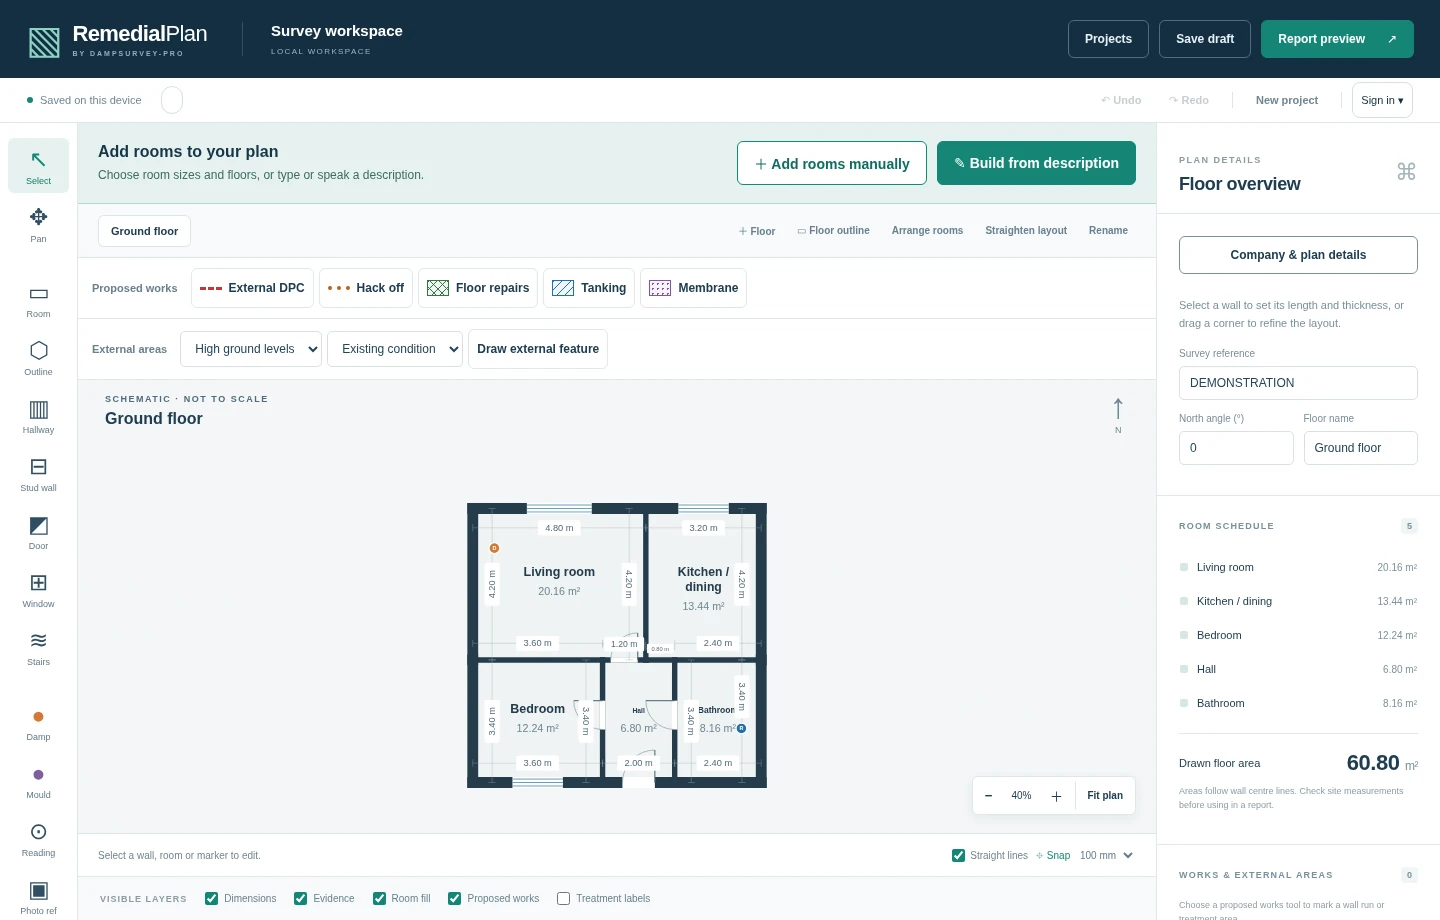
RemedialPlan workspaceActual product view
RemedialPlan workspace showing a measured five-room floor plan, dimensions, evidence markers, proposed works tools and room schedule
The real RemedialPlan workspace. Start with your own clean project during the full 7-day trial.Measured rooms · evidence markers · specialist work tools

One visual record

From measured layout to proposed works.

RemedialPlan keeps the property, evidence and treatment scope together throughout the site workflow.

Draw the property

Build the measured layout as you inspect.

Draw rooms, walls and circulation directly on site, then keep every dimension and area together in one clear plan.

Measured rooms and areas
Doors and windows
Hallways, stairs and multiple floors
Touch and tablet drawing
Record the evidence

Place findings where they were observed.

Keep survey evidence tied to the property layout instead of separating it across sketches and loose annotations.

Damp and mould locations
Moisture readings
Notes and photo references
Room-specific observations

Map the remedial works

Make the proposed treatment visually precise.

Show contractors and clients where specialist remedial work is proposed, alongside the evidence that informed it.

External DPC and high ground levels
Hack-off areas and membrane systems
Tanking and floor repairs
Existing conditions and treatment labels

Produce the output

Turn the site drawing into a clear plan and report.

Present room names, dimensions, evidence references and proposed works in an output ready for a client or contractor.

Professional plan and report preview
Dimensions and room schedule
Evidence references
Clear schematic status and legends

How it works

Draw. Mark. Report.

A focused on-site process that keeps every part of the survey anchored to the plan.

Step 1

Draw

Create or describe the property layout on site, with measured rooms, openings and multiple floors.

Step 2

Mark

Add readings, defects, evidence and proposed remedial works directly to the plan.

Step 3

Report

Generate a clear professional plan and report showing exactly where defects and remedial works are located.

Built specifically for surveying

More than a floor planner.

RemedialPlan is designed specifically for damp, timber and remedial surveying — combining the measured property layout, survey evidence and proposed works in one visual record.

Dimensions
Damp
Readings
External DPC
Membrane
Treatment labels

Part of the same surveying ecosystem

Works with DampSurvey-Pro

RemedialPlan is built by DAMP SURVEY PRO LTD as the specialist visual planning companion to DampSurvey-Pro’s survey and reporting workflow.

Connection status: The secure account-linking and entitlement foundation has been prepared, but the live DampSurvey-Pro connection is not yet released. RemedialPlan currently works as its own product.
DampSurvey-Pro.co.ukSurvey and reporting platformRemedialPlanFloor plans and remedial layouts

Simple pricing

One RemedialPlan product. Choose how you access it.

Use RemedialPlan as a standalone subscription, or receive it at no additional cost with a qualifying active DampSurvey-Pro subscription.

One product · no confusing tiers

Standalone RemedialPlan

Both choices include the complete RemedialPlan product.

Monthly
£19.99/ month

A straightforward monthly subscription with no annual commitment.

Start monthly — £19.99

Try the full standalone product for 7 days · No payment details required

RemedialPlan workspace presented on a tablet-style device

On-site use

Built for site work.

Use RemedialPlan where the inspection happens, with controls and saving designed around real survey conditions.

Tablet-friendly, touch-first controls Local saving and offline resilience Continue on another device after syncing Plans saved to your signed-in account

Report output

A finished plan that explains the survey clearly.

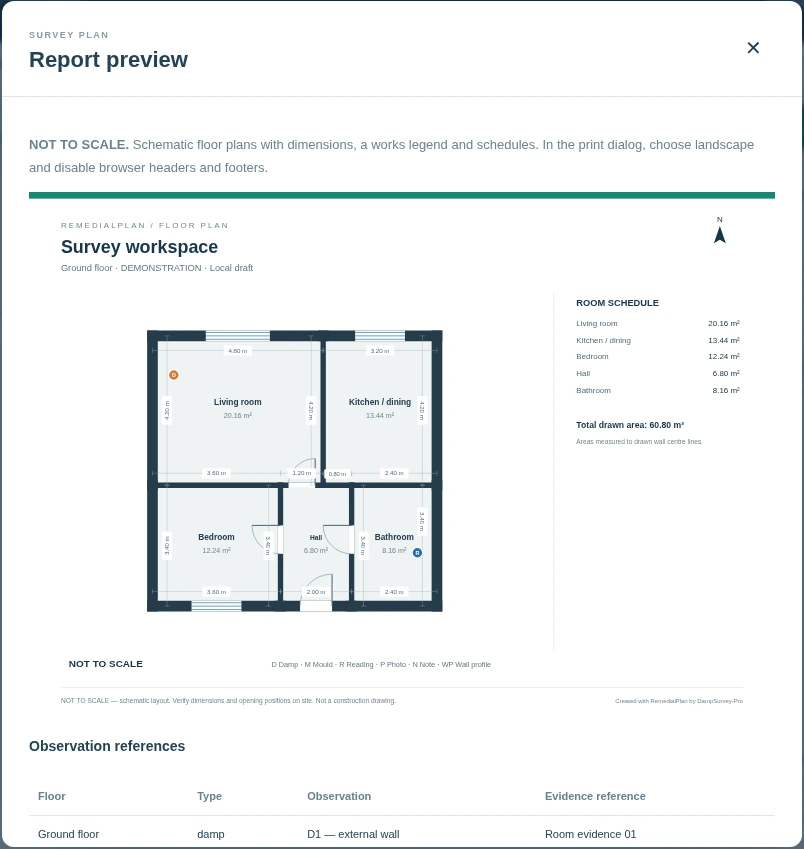
Room names, dimensions, areas, evidence references and treatment information remain legible in the report output, giving clients and contractors a precise visual record.

Measured floor plan and room schedule Evidence and observation references Clear legends and schematic status
RemedialPlan report preview showing the floor plan, room schedule, dimensions and observation references

Surveyor resources

Explore remedial planning in more detail.

Practical guidance and real product examples for damp, mould and remedial survey work.

Damp survey floor plan software

See how measured layouts, findings, readings, photographs and proposed works stay connected.

Explore the software

How to draw a remedial floor plan

Follow a practical site-to-report process for recording and presenting a remedial plan.

Read the guide

Example remedial plan

See the working survey plan and finished report output, with each part explained.

View the example

For DampSurvey-Pro users

Understand how the two products work alongside each other and how eligible access works.

Read the overview

Start with the real workspace

Draw your next survey with RemedialPlan.

Create your account, start a clean project and use the full RemedialPlan product for 7 days.

7 days free · No payment details required