Practical surveyor guide
How to draw a remedial floor plan.
A useful remedial plan starts with an accurate site record, then connects readings, affected areas, photographs and proposed works to the right place.
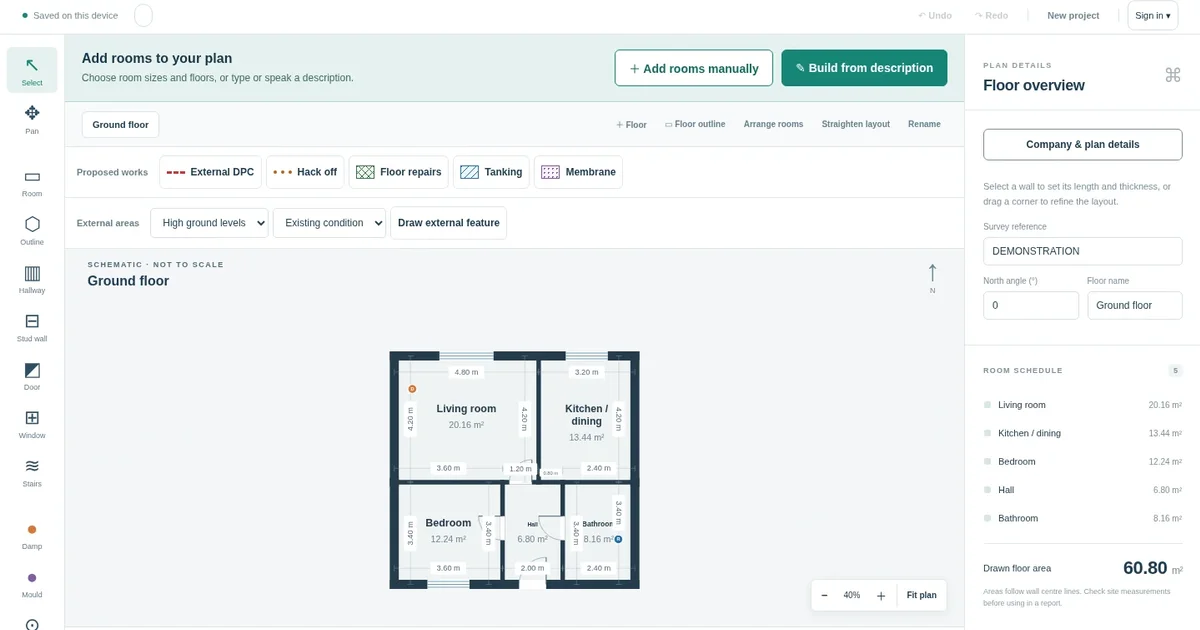
A step-by-step site workflow
- Record the property and floor. Note the property reference, inspection date, floor name and any orientation information the reader will need.
- Measure the room layout. Record room width and depth, wall positions, circulation, doors and windows. Check that adjoining rooms connect logically and that the overall footprint is plausible.
- Use consistent symbols and a legend. Give each type of reading, defect or proposed work a distinct symbol or line style, then explain it in the plan legend.
- Mark readings and affected areas. Put moisture readings at their observed locations. Show the extent of damp, mould, high ground or damaged finishes rather than relying on a room-level note alone.
- Link photographs to the plan. Number the photographs and place matching references on the drawing. Captions should identify the room and what the image demonstrates.
- Specify remedial works. Draw the proposed extent and give each item a clear reference. Keep observations and recommendations distinct so the reader can tell evidence from specification.
- Check and issue with the report. Review dimensions, labels, references, legends and treatment extents. State that the drawing is schematic when it is not a scale drawing, then issue it with the written survey report.
Where RemedialPlan fits
RemedialPlan provides drawing, evidence and proposed-work tools designed around this process. It can reduce the need to recreate a rough site sketch later, but it does not replace the surveyor’s inspection, diagnosis or professional judgement.
Before issue: confirm every measurement, reading, photograph reference and remedial specification against your site notes and written report.
Draw your next survey with RemedialPlan.
Try the complete workspace for 7 days. No payment details required.
Start free trial