Measured room layouts
Draw connected rooms, walls, doors and windows, with room dimensions and calculated areas kept alongside the plan.
Software for damp & mould surveyors
RemedialPlan brings measured room layouts, survey findings and proposed remedial works into one clear visual record for damp, mould and timber inspections.
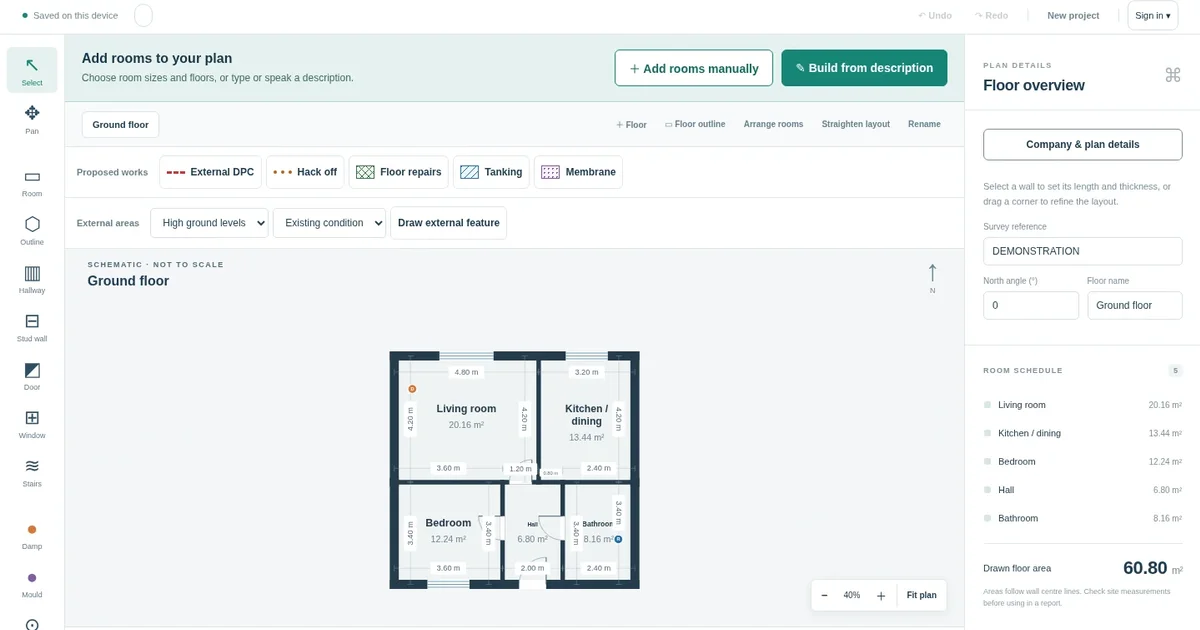
A damp survey floor plan needs to do more than show the shape of a property. It should help the reader understand where observations were made, how affected areas relate to the rooms, and where remedial work is proposed.
Draw connected rooms, walls, doors and windows, with room dimensions and calculated areas kept alongside the plan.
Place findings on the relevant room or wall so their position remains clear when the survey is reviewed later.
Record moisture readings and link numbered evidence photographs to the place where they were taken.
Mark treatment extents and specialist work, including DPC, high ground, hack-off, tanking, membranes and repairs.
The finished output brings the floor plan, room schedule, observations, treatment labels and referenced photographs together. It gives the survey report a visual companion that can help clients and contractors locate the areas being discussed.
Plans remain schematic, so the surveyor stays responsible for checking measurements, findings, diagnosis and specification before issue.
Start your 7-day free trial with no payment details required.
Try the complete workspace for 7 days. No payment details required.
Start free trial