Property layout
Connected rooms, walls, doors and windows establish where each observation belongs.
Example output
This example shows how a measured floor plan can carry survey evidence and proposed works through to a clear report output.
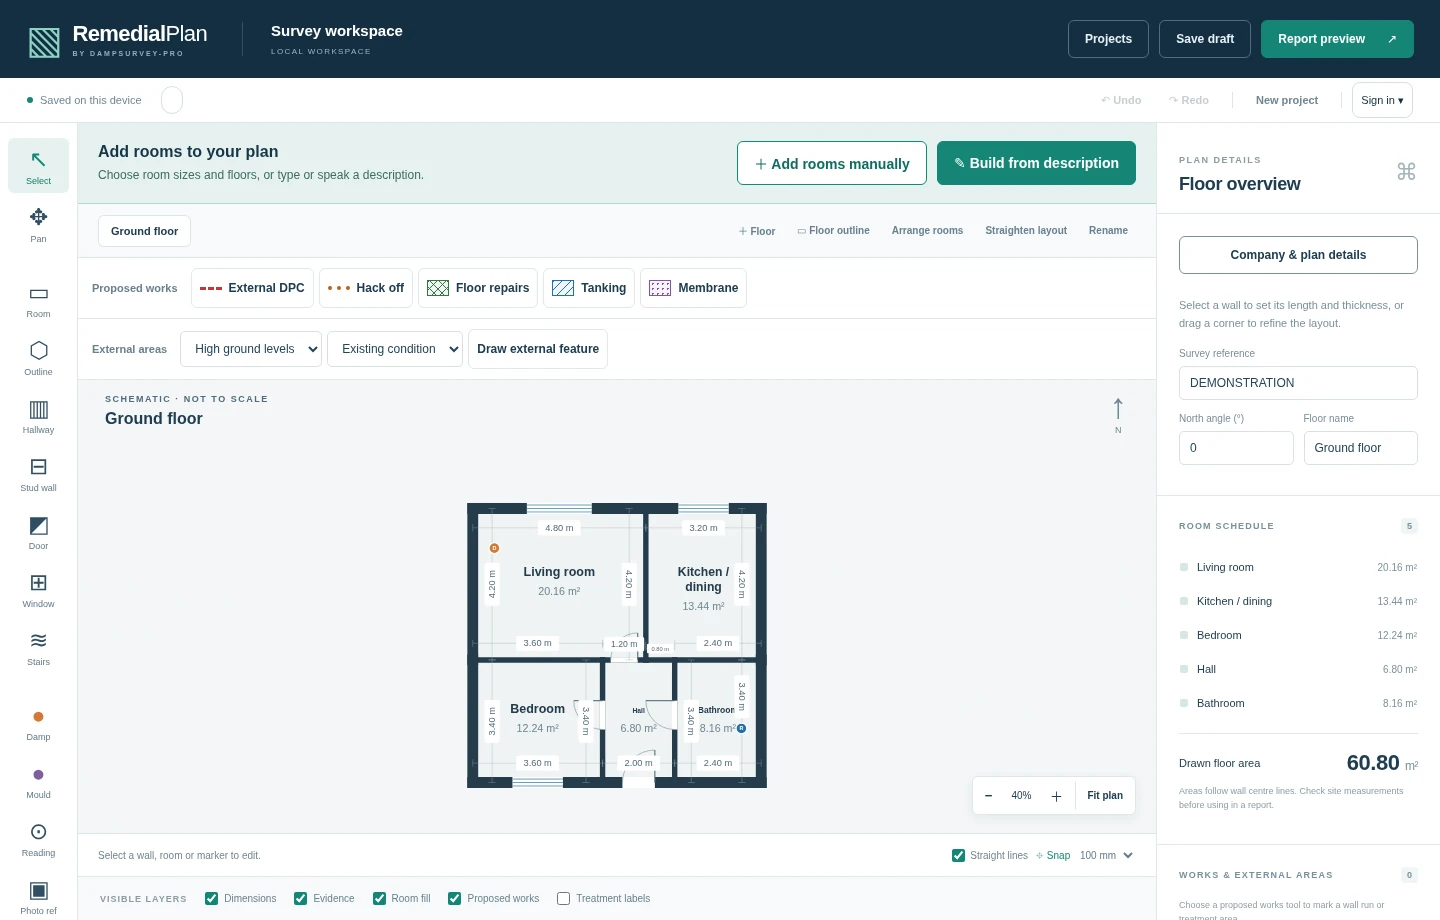
Connected rooms, walls, doors and windows establish where each observation belongs.
Room measurements and calculated areas give the drawing a checkable spatial framework.
Numbered markers locate damp, mould, readings, notes and photographic evidence.
Distinct symbols, lines and labels identify the proposed type and extent of remedial work.
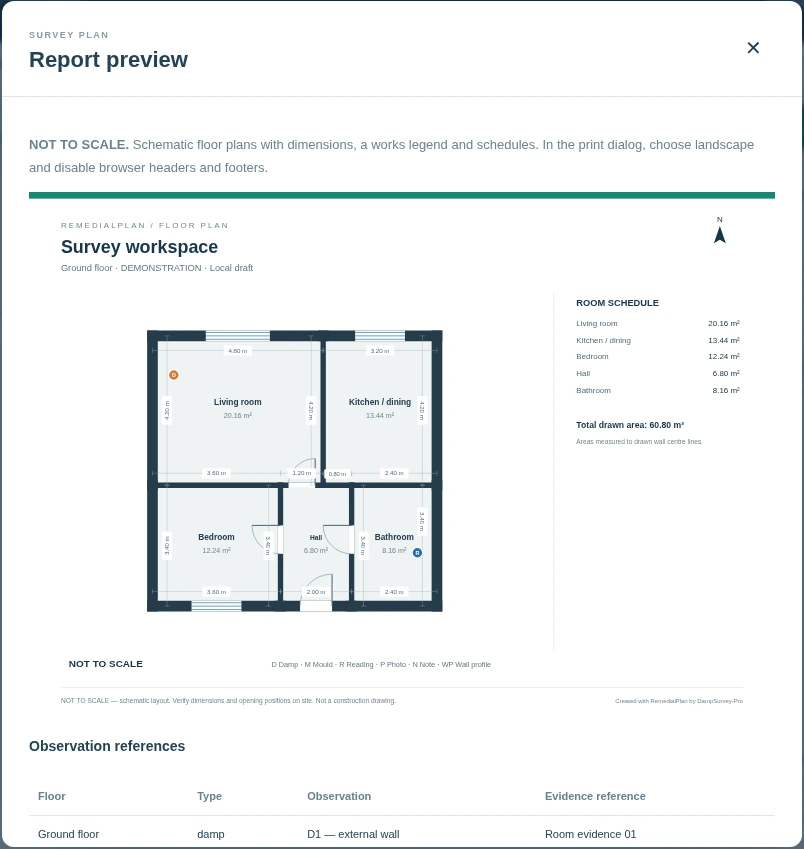
The room names and dimensions orient the reader. Codes on the drawing connect to findings and proposed works. The schedule and legend explain those references without crowding the property layout, while photo references connect visual evidence to the relevant location.
This is an example of the product’s structure, not a survey report for a real property and not a substitute for a surveyor’s checked specification.
Try the complete workspace for 7 days. No payment details required.
Start free trial